
BEDS4
BATHS4 full
SQUARE FEET2,540
MLS#RA20263981
STATUSActive
PROPERTY TYPEResidential - Single Family
SUBDIVISIONGilmore
Property Description
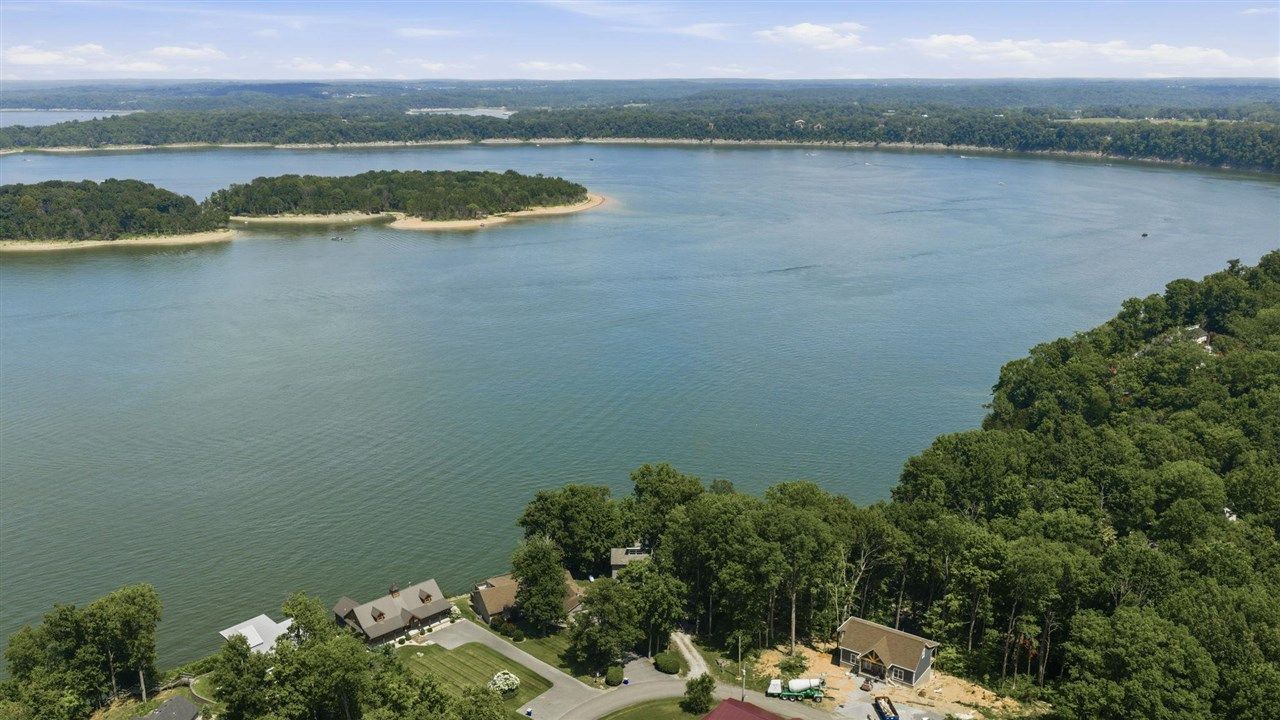
Welcome to your own waterfront retreat on beautiful Barren River Lake, where panoramic main lake views and year-round water create the perfect place to relax, entertain, and make lasting memories. A wall of windows fills the home with natural light and showcases the breathtaking views, while the expansive wood deck and private dock invite you to enjoy everything lake life has to offer. The open floor plan features soaring ceilings, a floor-to-ceiling stone fireplace, and inviting living spaces that are perfect for gathering with family and friends. Whether youâ??re enjoying your morning coffee on the deck, spending the day on the lake, or relaxing by the fire, this home was made to be enjoyed in every season. Offering 4 bedrooms, 4 full bathrooms, 2,540± finished square feet, including a 616± square foot finished walkout basement, on a 0.55± acre waterfront lot with a private dock, this home combines comfort, space, and the beauty of lakefront living.
Property Features
Property Type: Residential - Single Family
Basement: Yes
Cooling: Central Electric
Garage: 1
Heating: Central
Home Style: 2 Story, Contemporary
Lot Size: 0.55 Acres
Roof Type: Dimensional, Shingles
Stories: 2.0
Year Built: 1991
Amenities
Bookshelves
Catherdral Ceiling(s)
Ceiling Fan(s)
Closet Light(s)
Skylight(s)
Split Bedroom Floor Plan
Vaulted Ceiling(s)
Walk-in Closet(s)
Balcony
Covered Patio
Deck
Exterior Lights
Landscaping
Mature Trees
Outdoor Lighting
Patio
Porch
Trees
Feature Descriptions
Appliances/Equipment: Smoke Detector(s)
Basement: Daylight Windows, Finished-Full, Full, Inside Entrance, Outside Entrance, Walk Out
Bathroom Features: Double Vanity, Separate Shower, Tub/Shower Combo, Walk in Closet(s)
Days on Site: 3
Exterior: Vinyl
Fireplace/Wood Stove Features: 1,Gas Log-Propane, Stone, Ventless
Floor Coverings: Carpet, Hardwood, Vinyl
Foundation: Poured Concrete
Garage: Carport Attached
Kitchen Features: Dishwasher, Disposal, Kitchen Bar, Microwave, Pantry, Range/Oven, Range Electric, Refrigerator, Smooth Top Range, Solid Surface Counter Top
Lake Property: Dock, Lake Access, Lake Front, Lake View, Lakeside, Public Lake
Lot Dimensions: 0.55 Acre(s)
Parcel #: 62-11C-31
Sewer: Septic System
Special View Info: Lake View
Water: County
Window Treatments: Partial
Room Sizes
Primary Bedroom: 12.9 x 13.7
Primary Bathroom: 7.6 x 12
Bedroom 2: 12.9 x 13.7
Bedroom 3: 12.6 x 12
Bedroom 4: 20.5 x 11
Dining Room: 11.8 x 10.1
Family Room: 15.1 x 14.11
Kitchen: 13.8 x 10.3
Living Room: 20.6 x 14.11
Den: 13 x 12.1
Computer Room: 14.9 x 11.7
Local Schools
High School: Allen County
Middle School: James E Bazzell
Elementary School: Allen County Primary Center
Listed By / Shown By
Listed By
Agency Name: Crye-Leike Executive Realty
Shown By
Agency Name: Leader Real Estate Group, Inc.
Agent Name: Stacy Moriva
Agent Phone: (651) 300-8240

Estimate Your Payment
Estimated Payment
$ 3,743.21 per month $3,539.08 Principal & Interest $0.00 Property Tax (data not provided by mls) $204.14 Homeowner's InsuranceChange Payment Information

By searching Listing Data you agree to this End User License Agreement
© 2026 Regional Multiple Listing Service of Minnesota, Inc. All rights reserved.

Member Participants (and their affiliated licensees, if applicable) shall indicate on their websites that IDX information is provided exclusively for consumers’ personal non-commercial use, that it may not be used for any purpose other than to identify prospective properties consumers may be interested in purchasing, that the data is deemed reliable but is not guaranteed by MLS GRID, and that the use of the MLS GRID Data may be subject to an end user license agreement prescribed by the Member Participant’s applicable MLS if any and as amended from time to time. MLS GRID may, at its discretion, require use of other disclaimers as necessary to protect Member Participant, and/or their MLS from liability.
Based on information submitted to the MLS GRID. All data is obtained from various sources and may not have been verified by broker or MLS GRID. Supplied Open House Information is subject to change without notice. All information should be independently reviewed and verified for accuracy. Properties may or may not be listed by the office/agent presenting the information.
Privacy Policy / DMCA Notice / ADA Accessibility


This site is hosted, designed and copyright
© 1994 - 2026 by
Delta Media Group, Inc. -- Patent Pending --