
BEDS4
BATHS2 full
SQUARE FEET1,833
MLS#RA20263946
STATUSActive
PROPERTY TYPEResidential -
Property Description
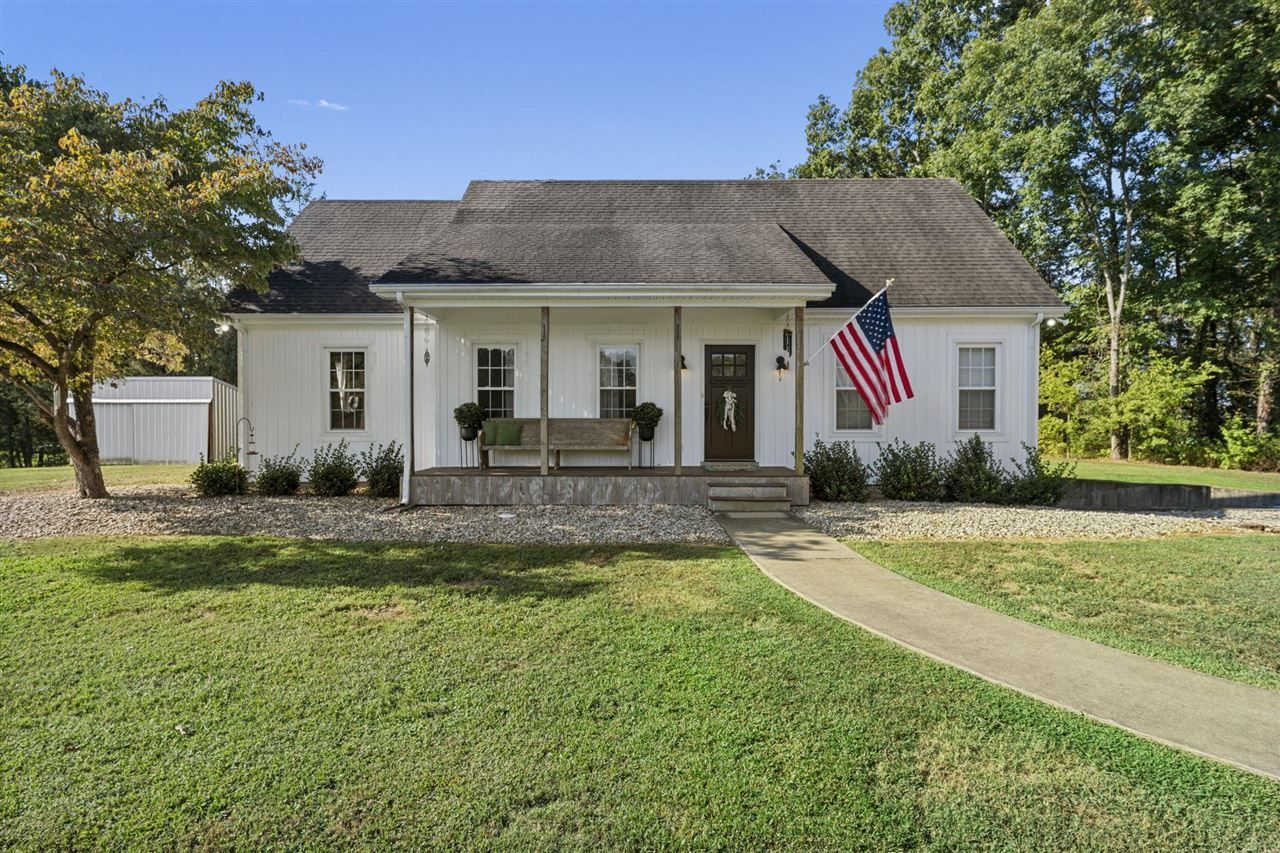
Welcome to your own private farm retreat! This versatile 27.19-acre property offers the perfect blend of modern comfort, natural beauty, and agricultural potential. Whether you're looking to enjoy the peace and privacy of country living, start a mini farm, or explore income-generating crop opportunities, this property is full of possibilities. The 4-bedroom, 2-bath farm house has been thoughtfully updated with new siding, subflooring throughout, shiplap accents, concrete countertops, new interior doors and trim, and the addition of a spacious covered front porch and back patio, ideal for relaxing and taking in the serene surroundings. Inside, the layout offers ample space for family living, while the unfinished walkout basement provides a perfect storm shelter and excellent potential for future expansion, workshop space, or additional storage. Step outside to a 48x36 detached metal barn â?? perfect for livestock, equipment, or future workshop. The property also includes an 8x16 shed, ideal for tools, feed, or garden storage. Perfect for those looking to raise horses, pigs, goats, cattle, and chickens â?? and yes, thereâ??s a chicken coop already in place! Agricultural features include: Potential crop rotation with pumpkins, soybeans, corn, and hay, natural wild blackberry trees, Fertile ground for gardening or expansion. Wildlife is abundant â?? enjoy frequent visits from deer and turkey, making this a paradise for nature lovers and hunters alike. This is a rare opportunity to own a turnkey property with room to grow â?? both inside and out. Peaceful, private, and full of potential. Schedule your private showing today!
Property Features
Property Type: Residential -
Basement: Yes
Cooling: Central Air
Garage: 1
Heating: Central
Home Style: 1-1/2 Story, Patio, Ranch, Traditional
Lot Size: 27.19 Acres
Roof Type: Shingles
Stories: 2.0
Year Built: 1987
Amenities
Attic Storage
Ceiling Fan(s)
Closet Light(s)
Walk-in Closet(s)
Barn
Covered Front Porch
Concrete Walks
Covered Patio
Exterior Lights
Landscaping
Mature Trees
Outdoor Lighting
Patio
Porch
Storage Shed
Trees
Feature Descriptions
Appliances/Equipment: Smoke Detector(s)
Basement: Partial, Unfinished, Garage Entrance, Inside Entrance, Outside Entrance, Walk Out
Bathroom Features: Double Vanity, Tub
Days on Site: 4
Exterior: Vinyl
Fireplace/Wood Stove Features: None
Floor Coverings: Hardwood
Foundation: Crawl Space
Garage: Basement
Kitchen Features: Dishwasher, Range/Oven, Refrigerator, Solid Surface Counter Top
Lot Dimensions: 27.19 Acre(s)
Parcel #: 074A-75, 074A-76, 074A-77
Sewer: Septic System
Water: County
Window Treatments: Blinds, Curtains/Drapes
Room Sizes
Primary Bedroom: 12.14 x 14.11
Primary Bathroom: 7.55 x 9.84
Bedroom 2: 13.28 x 11.81
Bedroom 3: 12.14 x 11.48
Bedroom 4: 10.83 x 11.15
Family Room: 12.80 x 18.37
Kitchen: 9.51 x 19.36
Living Room: 11.81 x 21.33
Other Room 1: 6.23 x 8.53
Other Room 2: 7.55 x 4.59
Local Schools
High School: Warren East
Middle School: Warren East
Elementary School: North Warren
Listed By / Shown By
Listed By
Agency Name: Crye-Leike Executive Realty
Shown By
Agency Name: Leader Real Estate Group, Inc.
Agent Name: Stacy Moriva
Agent Phone: (651) 300-8240

Estimate Your Payment
Estimated Payment
$ 3,743.21 per month $3,539.08 Principal & Interest $0.00 Property Tax (data not provided by mls) $204.14 Homeowner's InsuranceChange Payment Information

By searching Listing Data you agree to this End User License Agreement
© 2026 Regional Multiple Listing Service of Minnesota, Inc. All rights reserved.

Member Participants (and their affiliated licensees, if applicable) shall indicate on their websites that IDX information is provided exclusively for consumers’ personal non-commercial use, that it may not be used for any purpose other than to identify prospective properties consumers may be interested in purchasing, that the data is deemed reliable but is not guaranteed by MLS GRID, and that the use of the MLS GRID Data may be subject to an end user license agreement prescribed by the Member Participant’s applicable MLS if any and as amended from time to time. MLS GRID may, at its discretion, require use of other disclaimers as necessary to protect Member Participant, and/or their MLS from liability.
Based on information submitted to the MLS GRID. All data is obtained from various sources and may not have been verified by broker or MLS GRID. Supplied Open House Information is subject to change without notice. All information should be independently reviewed and verified for accuracy. Properties may or may not be listed by the office/agent presenting the information.
Privacy Policy / DMCA Notice / ADA Accessibility


This site is hosted, designed and copyright
© 1994 - 2026 by
Delta Media Group, Inc. -- Patent Pending --