
BEDS3
BATHS2 full
SQUARE FEET1,571
MLS#26015964
STATUS
PROPERTY TYPEResidential - Single Family
SUBDIVISIONHidden Valley Estates
SCHOOLLaurel County - 44
Property Description
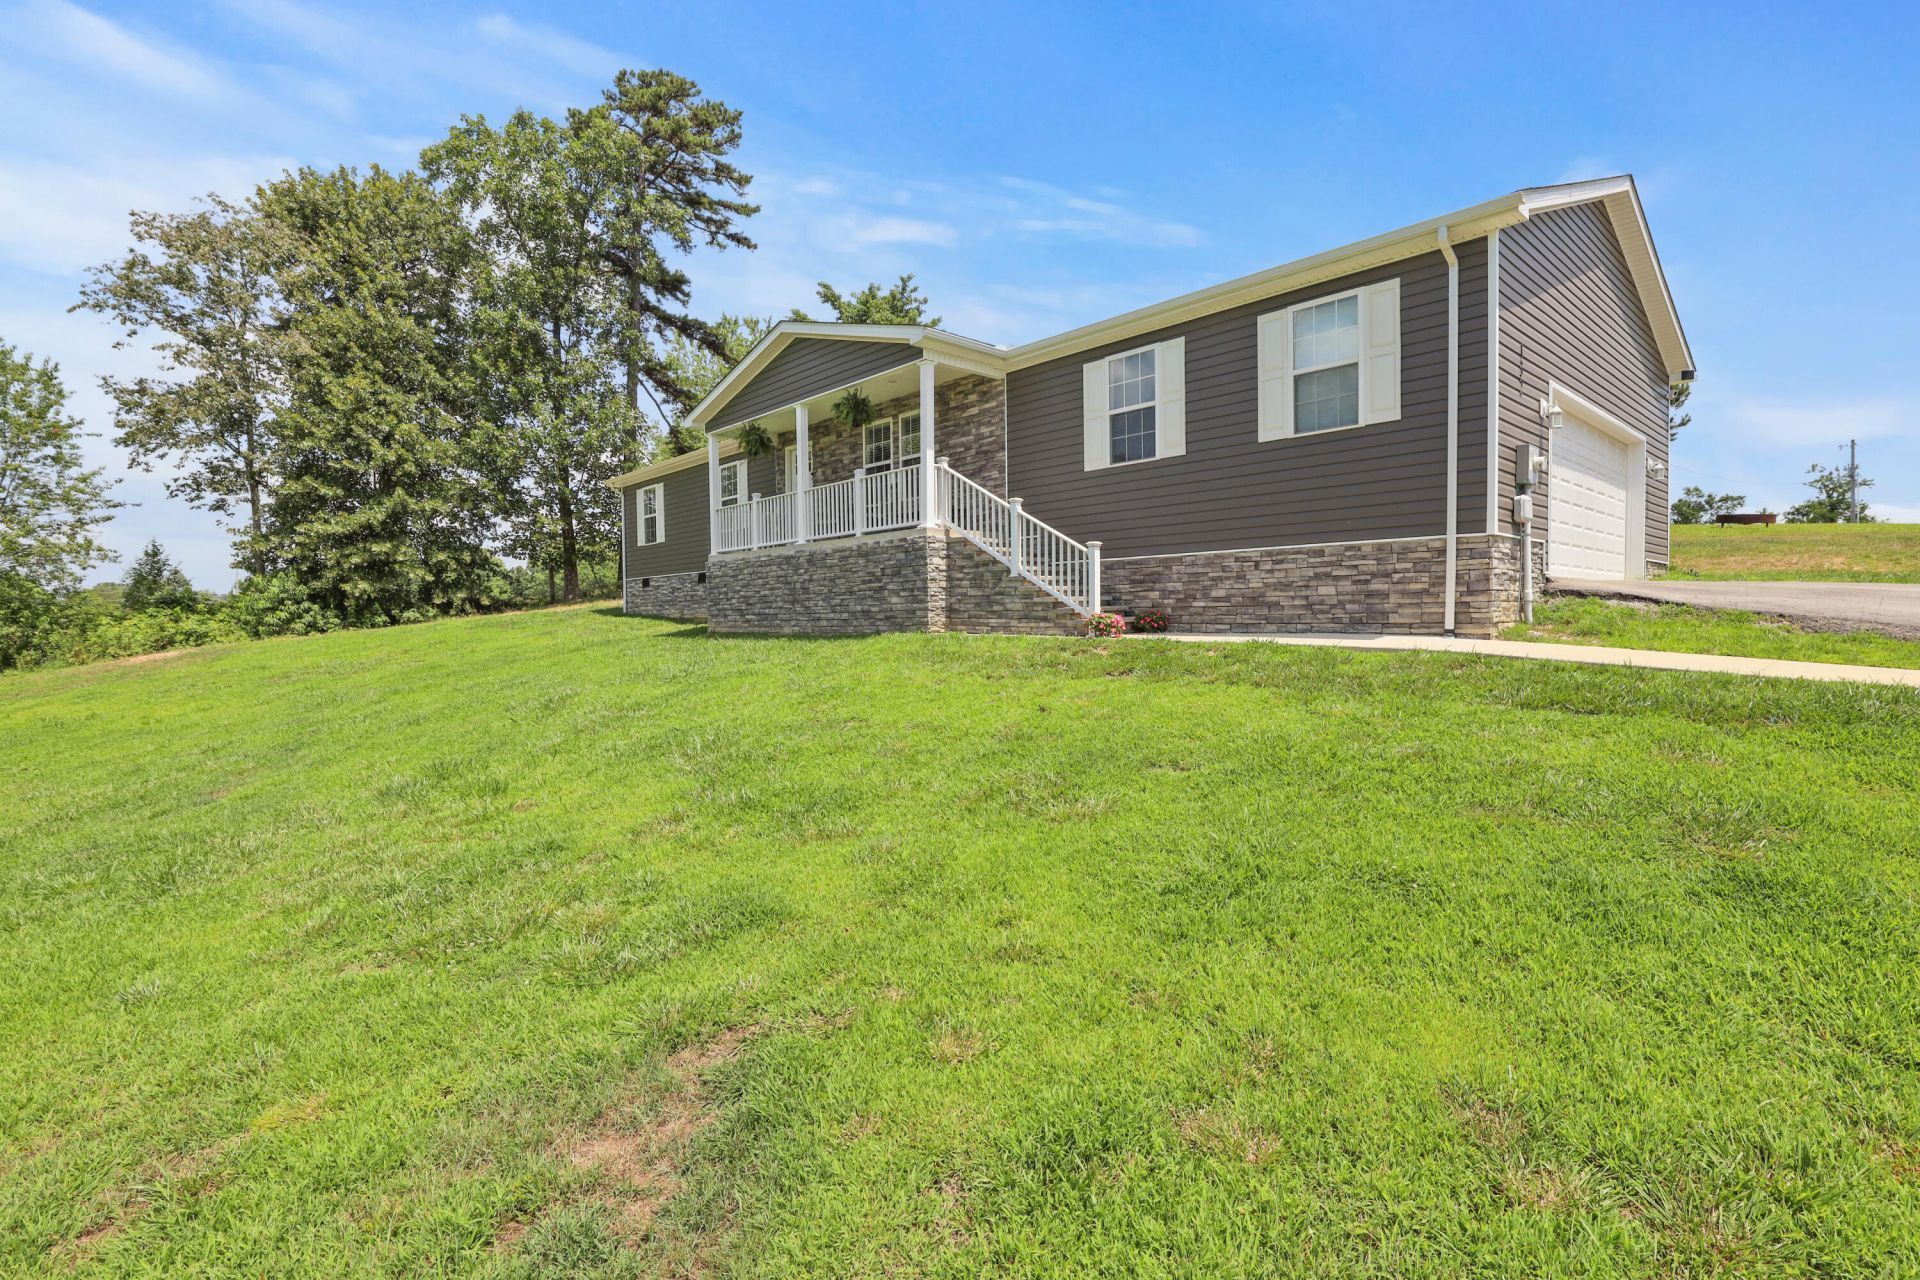
Welcome to 132 Bellwood Lane in Hidden Valley Estates! Built in 2024, this beautiful 3 bedroom, 2 full bath home offers 1,571 sq ft of thoughtfully designed living space on a .50 acre lot. The interior features a comfortable open-concept layout with neutral wall colors, white trim, recessed lighting, and attractive wood-look flooring throughout the entire home. The spacious living room flows easily into the dining area and kitchen, creating a welcoming setup for everyday living and entertaining. The kitchen offers a bright, modern feel with white shaker-style cabinetry, black hardware, stainless steel appliances, trendy backsplash, and marble-look countertops. The dining area sits just off the kitchen and provides direct access to the back deck through double glass doors. Down the hallway, decorative white wainscoting adds character and detail, leading to the bedrooms and bathrooms. Both bathrooms feature white vanities with black hardware, tub/shower combinations, and clean, neutral finishes, with one bathroom offering a bold green accent wall for added personality. Outside, the home has great curb appeal with gray vinyl siding, white trim, stone accents, a covered front porch, and stone steps. The backyard is set up for relaxation and enjoyment with a wooden deck, above-ground pool, and usable yard space. The attached 2-car garage provides plenty of parking, storage, and additional utility space. Located in Hidden Valley Estates, this newer home offers modern finishes, comfortable living space, and a backyard ready for summer enjoyment. Kitchen appliances convey with the sale. Washer, dryer, security cameras, and doorbell camera do not convey.
Property Features
Property Type: Residential - Single Family
Cooling: Electric, Heat Pump
Days on Market: 5
Fuel Type: Electric
Garage: 2
Heating: Electric, Heat Pump
Lot Size: 0.5 Acres
Roof Type: Dimensional Style, Shingle
Stories: 1.0
Amenities
Primary First Floor
Ceiling Fan(s)
Feature Descriptions
Appliance Features: Dishwasher, Microwave, Refrigerator, Range
Attic: Access Only
Basement Features: Crawl Space
Exterior: Stone, Vinyl Siding
Flooring: Luxury Vinyl
Laundry: Electric Dryer Hookup, Main Level, Washer Hookup
Laundry Features: Electric Dryer Hookup, Main Level, Washer Hookup
Lot Dimensions: 0.500 acre(s)
Lot Features: Few Trees
Parcel #: 121-00-00-331.04
Parking Notes: Attached Garage, Driveway, Garage Door Opener, Garage Faces Side
Pool Features: Above Ground
Rooms Total: 9
Structure Type: House
Swimming Pool: Yes
Utilities: Electricity Connected, Sewer Connected, Underground Utilities, Water Connected
Window Features: Insulated Windows, Blinds, Screens
Local Schools
High School: South Laurel
Middle School: South Laurel
Elementary School: Keavy
School District: Laurel County - 44
Listed By / Shown By
Listed By
Agency Name: Sallie Davidson, Realtors
Shown By
Agency Name: Leader Real Estate Group, Inc.
Agent Name: Stacy Moriva
Agent Phone: (651) 300-8240

Estimate Your Payment
Estimated Payment
$ 1,508.20 per month $1,425.95 Principal & Interest $0.00 Property Tax (data not provided by mls) $82.25 Homeowner's InsuranceChange Payment Information

By searching Listing Data you agree to this End User License Agreement
© 2026 Regional Multiple Listing Service of Minnesota, Inc. All rights reserved.

Member Participants (and their affiliated licensees, if applicable) shall indicate on their websites that IDX information is provided exclusively for consumers’ personal non-commercial use, that it may not be used for any purpose other than to identify prospective properties consumers may be interested in purchasing, that the data is deemed reliable but is not guaranteed by MLS GRID, and that the use of the MLS GRID Data may be subject to an end user license agreement prescribed by the Member Participant’s applicable MLS if any and as amended from time to time. MLS GRID may, at its discretion, require use of other disclaimers as necessary to protect Member Participant, and/or their MLS from liability.
Based on information submitted to the MLS GRID. All data is obtained from various sources and may not have been verified by broker or MLS GRID. Supplied Open House Information is subject to change without notice. All information should be independently reviewed and verified for accuracy. Properties may or may not be listed by the office/agent presenting the information.
Privacy Policy / DMCA Notice / ADA Accessibility


This site is hosted, designed and copyright
© 1994 - 2026 by
Delta Media Group, Inc. -- Patent Pending --