
BEDS3
BATHS2 full
SQUARE FEET1,434
MLS#RA20263879
STATUSActive
PROPERTY TYPEResidential - Single Family
Property Description
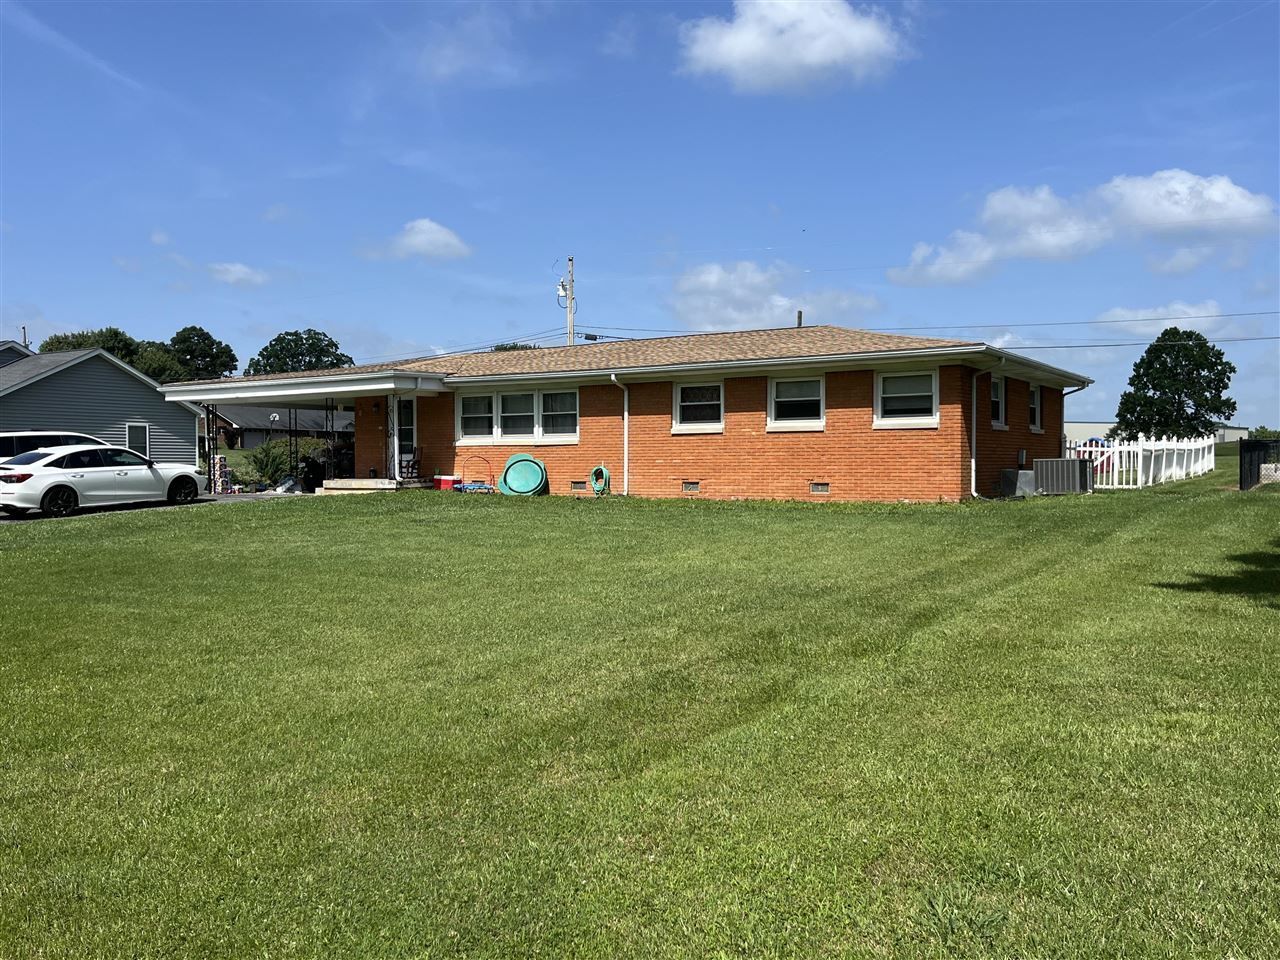
Charming brick ranch with endless potential! Nestled on a quiet low traffic dead end street within city limits, this solid 3 bedroom 2 bathroom brick ranch offers the perfect blend of updated comfort and sweat equity potential. The heavy lifting has already been started with beautifully updated bathrooms. The spacious layout features a massive all seasons room-perfect for a bright home office, playroom, or secondary living space. Out back you will find a fully fenced yard offering privacy and security for pets or outdoor gathering. While the home needs some additional cosmetic TLC, it is structurally robust and ready for your personal touches. Perfect for first time buyers looking to build equity or investors seeking a solid rental property in a great location. Bring your design ideas and make this gem your own.
Property Features
Property Type: Residential - Single Family
Cooling: Central Electric
Garage: 1
Heating: Heat Pump
Home Style: Ranch
Lot Size: 0.35 Acres
Roof Type: Shingles
Stories: 1.0
Year Built: 1960
Amenities
Attic Storage
None
Feature Descriptions
Appliances/Equipment: None
Basement: None
Bathroom Features: Separate Shower, Tub/Shower Combo
Days on Site: 6
Exterior: Brick
Fireplace/Wood Stove Features: None
Floor Coverings: Carpet, Hardwood, Laminate
Foundation: Block
Garage: Carport Attached
Kitchen Features: Other-See Remarks
Lot Dimensions: 0.35 Acre(s)
Parcel #: Unk
Sewer: City
Water: City
Room Sizes
Primary Bedroom: 16.1 x 10.10
Bedroom 2: 12.2 x 9.2
Bedroom 3: 13.5 x 12.3
Bedroom 5: 13.2 x 12.7
Living Room: 23.6 x 13.6
Other Room 1: 15.9 x 15.7
Local Schools
High School: Allen County
Middle School: Allen County
Elementary School: Allen County Primary Center
Listed By / Shown By
Listed By
Agency Name: Crye-Leike Executive Realty
Shown By
Agency Name: Leader Real Estate Group, Inc.
Agent Name: Stacy Moriva
Agent Phone: (651) 300-8240

Estimate Your Payment
Estimated Payment
$ 1,069.11 per month $1,010.80 Principal & Interest $0.00 Property Tax (data not provided by mls) $58.30 Homeowner's InsuranceChange Payment Information

By searching Listing Data you agree to this End User License Agreement
© 2026 Regional Multiple Listing Service of Minnesota, Inc. All rights reserved.

Member Participants (and their affiliated licensees, if applicable) shall indicate on their websites that IDX information is provided exclusively for consumers’ personal non-commercial use, that it may not be used for any purpose other than to identify prospective properties consumers may be interested in purchasing, that the data is deemed reliable but is not guaranteed by MLS GRID, and that the use of the MLS GRID Data may be subject to an end user license agreement prescribed by the Member Participant’s applicable MLS if any and as amended from time to time. MLS GRID may, at its discretion, require use of other disclaimers as necessary to protect Member Participant, and/or their MLS from liability.
Based on information submitted to the MLS GRID. All data is obtained from various sources and may not have been verified by broker or MLS GRID. Supplied Open House Information is subject to change without notice. All information should be independently reviewed and verified for accuracy. Properties may or may not be listed by the office/agent presenting the information.
Privacy Policy / DMCA Notice / ADA Accessibility


This site is hosted, designed and copyright
© 1994 - 2026 by
Delta Media Group, Inc. -- Patent Pending --